
<-- style PDP --> 29-101 Swales Avenue, Strathroy - Row/Townhouse for sale for $569,900

29-101 Swales Avenue

Strathroy, ON, N7G 1A8 - SW

$569,900

  • Neighbourhood

    SW

  • Major Intersection

  • Listed Since: 973 day(s)

  • Last update: 936 day(s) ago

Overview

  • Property Type

    Row/Townhouse, Two Story

  • Bedrooms

    3 + 0

  • Bathrooms

    2

  • Square Feet

    1966

  • Exposure

    South

  • Total Parking

    2 (1 null Garage)

  • Maintenance

    $80

  • Taxes

    $0.00 (2022)

  • Balcony

    n/a

Property Description

Property description for 29-101 Swales Avenue, Strathroy

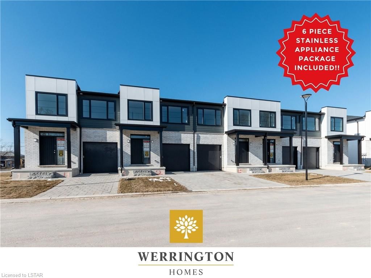
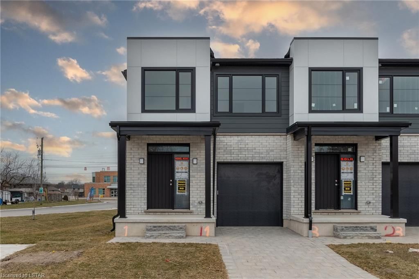
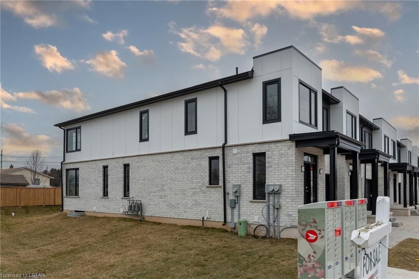
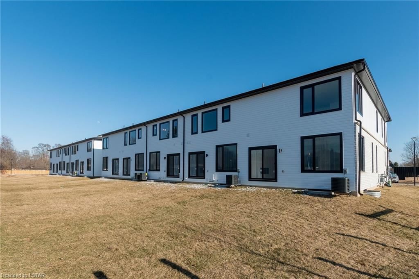
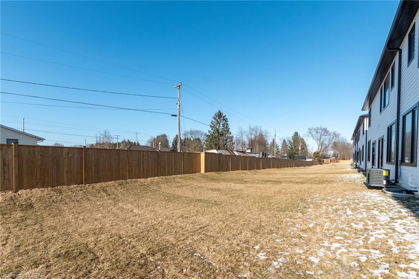
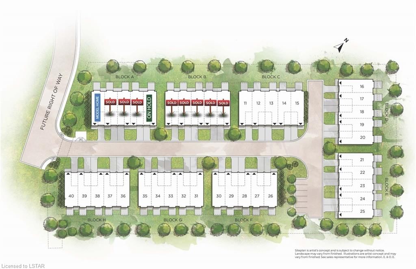
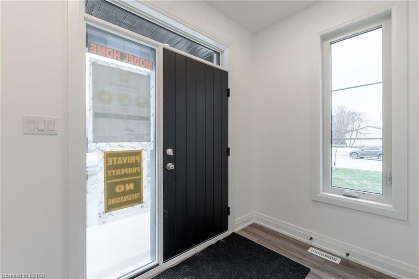
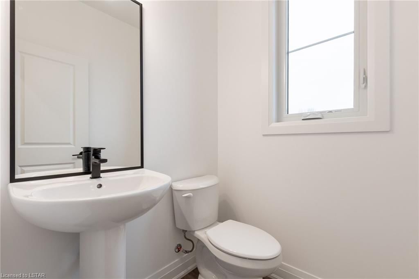
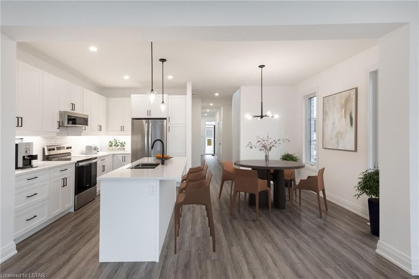
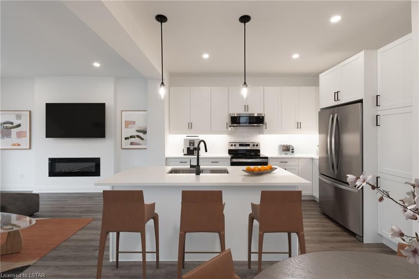
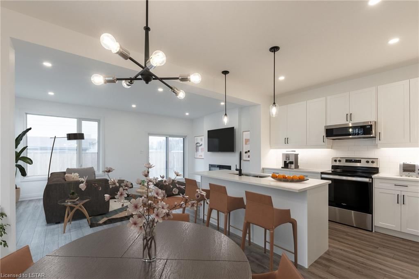
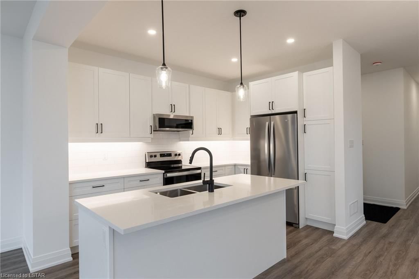
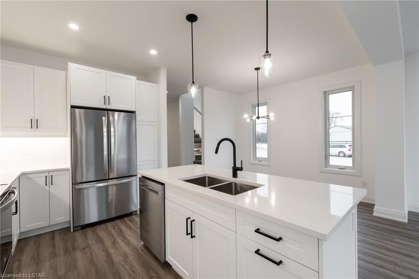
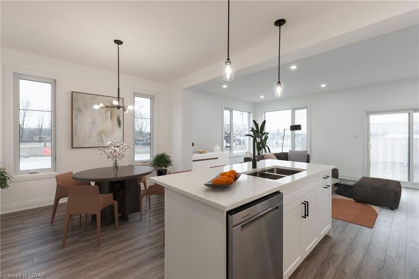
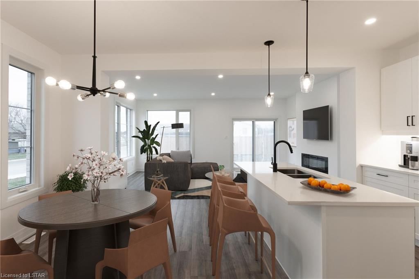
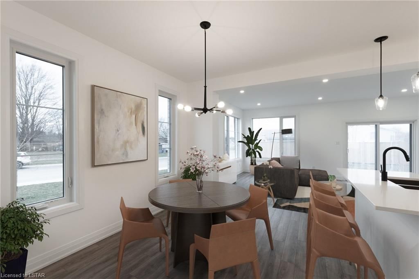
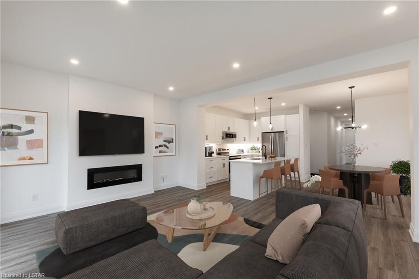
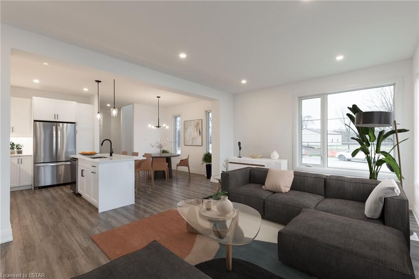
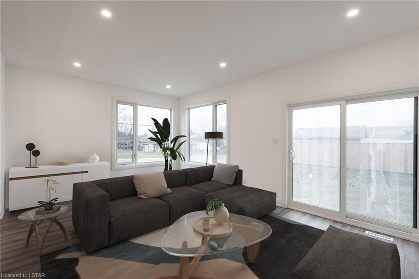
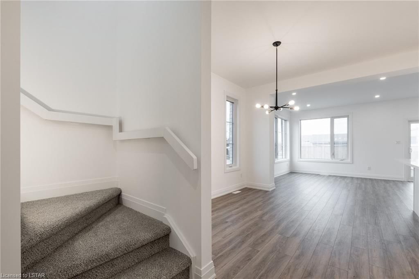
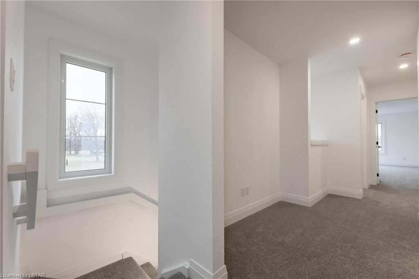
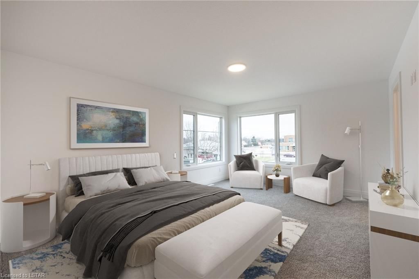
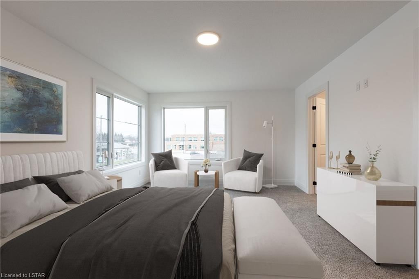
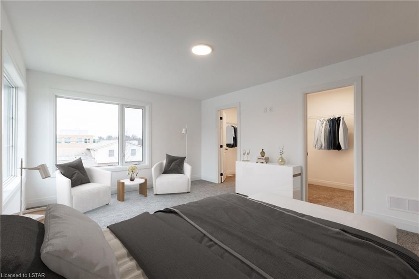
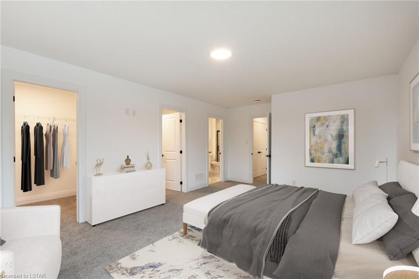
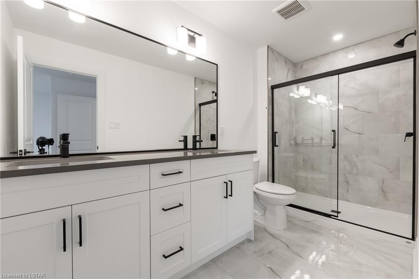
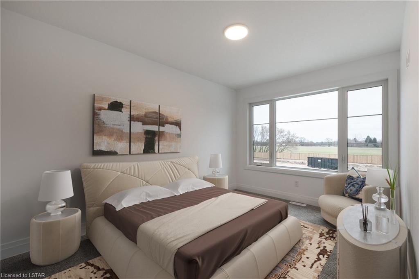
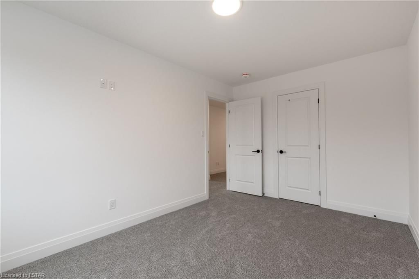
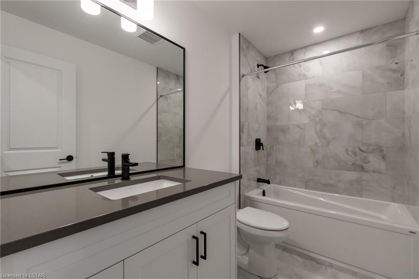
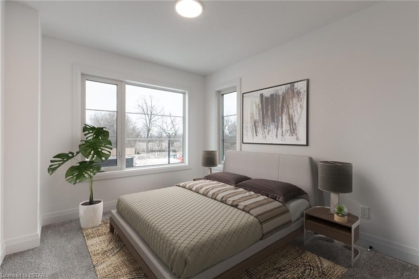
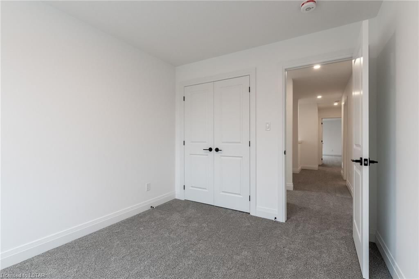
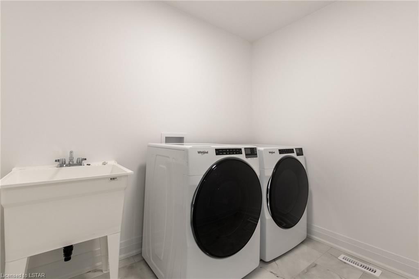
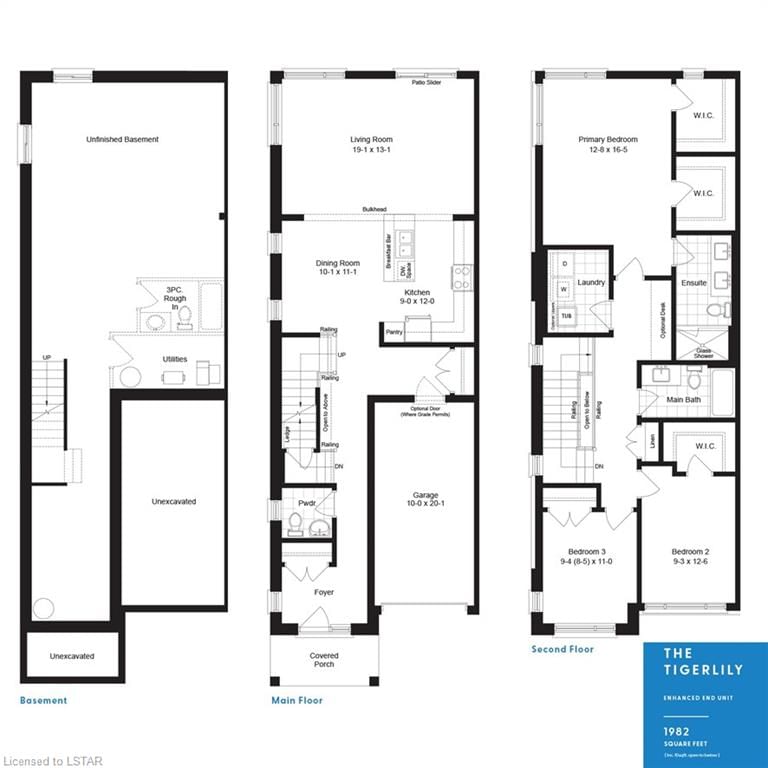


NOW SELLING BLOCK C AND D!!. Next round of closings starting Mid August 2024 and onwards. Werrington Homes is excited to announce the launch of their newest project – "Carroll Creek” in the family-friendly town of Strathroy. The project consists of 40 two-storey contemporary townhomes priced from $524,900. With the modern family & purchaser in mind, the builder has created 3 thoughtfully designed floorplans. The end units known as "The Waterlily" and "The Tigerlily" offer 1982 sq ft above grade & the interior units known as "The Starlily" offer 1966 sq ft above grade. On all the units you will find 3 bedrooms, 2.5 bathrooms, second floor laundry & a single car garage. The basements on all models have the option of being finished by the builder to include an additional BEDROOM, REC ROOM & FULL BATH! As standard, each home will be built with brick, hardboard and vinyl exteriors, 9 ft ceilings on the main & raised ceilings in the lower, luxury vinyl plank flooring, quartz counters, paver stone drive and walkways, ample pot lights, tremendous storage space & a 4-piece master ensuite complete with tile & glass shower & double sinks! Carroll Creek is conveniently located in the South West side of Strathroy, directly accross from Mary Wright Public School & countless amenities all within walking distance! Great restaurants, Canadian Tire, Wal-Mart, LCBO, parks, West Middlesex Memorial Centre are all just a stone's throw away! Low monthly fee ($80 approx.) to cover common elements of the development (green space, snow removal on the private road, etc). This listing represents the base price of "The Tigerlily" Enhanced End Unit plan. *photos are of the model home, unit #1*

Listed by ROYAL LEPAGE TRILAND REALTY

  • MLS #

    40533431

  • Sq. Ft

    1966

  • Sq. Ft. Source

    MLS

  • Year Built

    2023

  • Basement

    Development Potential, Full, Unfinished

  • View

    n/a

  • Garage

    n/a

  • Parking Type

    n/a

  • Locker

    n/a

  • Pets Permitted

    Yes

  • Exterior

    Hardboard, Vinyl Siding

  • Fireplace

    1

  • Security

    n/a

  • Elevator

    n/a

  • Laundry Level

    n/a

  • Building Amenities

    BBQs Permitted, Parking

  • Maintenance Fee Includes

    n/a

  • Property Management

    n/a

  • Heat

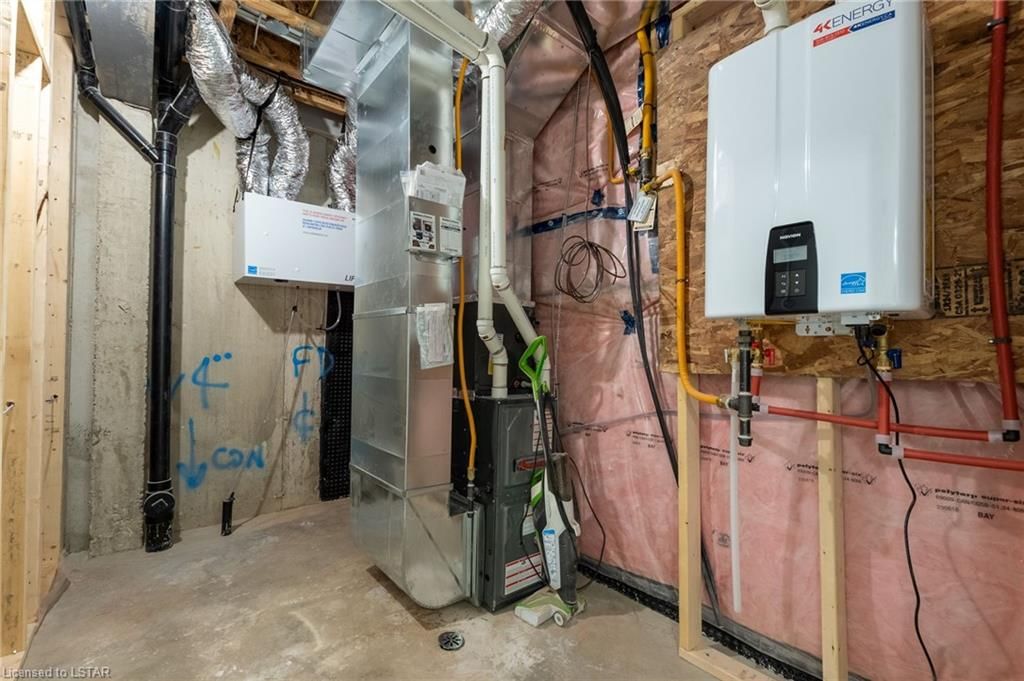
    Forced Air, Natural Gas

  • A/C

    Central Air

  • Water

    Municipal-Metered

  • Water Supply

    n/a

  • Central Vac

    n/a

  • Cert Level

    n/a

  • Energy Cert

    n/a

  • Dining Room

    3.07 x 3.38 ft Main level

  • Kitchen

    2.74 x 3.66 ft Main level

  • Living Room

    5.82 x 3.99 ft Main level

  • Bedroom

    2.82 x 3.81 ft Second level

    Walk-in Closet

  • Bedroom Primary

    3.86 x 5.00 ft Second level

    Walk-in Closet

  • Bedroom

    2.84 x 3.35 ft Second level

  • Laundry

    false Second level

    2-Piece

  • Bathroom

    false Second level

    4-Piece

  • MLS #

    40533431

  • Sq. Ft

    1966

  • Sq. Ft. Source

    MLS

  • Year Built

    2023

  • Basement

    Development Potential, Full, Unfinished

  • View

    n/a

  • Garage

    n/a

  • Parking Type

    n/a

  • Locker

    n/a

  • Pets Permitted

    Yes

  • Exterior

    Hardboard, Vinyl Siding

  • Fireplace

    1

  • Security

    n/a

  • Elevator

    n/a

  • Laundry Level

    n/a

  • Building Amenities

    BBQs Permitted, Parking

  • Maintenance Fee Includes

    n/a

  • Property Management

    n/a

  • Heat

    Forced Air, Natural Gas

  • A/C

    Central Air

  • Water

    Municipal-Metered

  • Water Supply

    n/a

  • Central Vac

    n/a

  • Cert Level

    n/a

  • Energy Cert

    n/a

  • Dining Room

    3.07 x 3.38 ft Main level

  • Kitchen

    2.74 x 3.66 ft Main level

  • Living Room

    5.82 x 3.99 ft Main level

  • Bedroom

    2.82 x 3.81 ft Second level

    Walk-in Closet

  • Bedroom Primary

    3.86 x 5.00 ft Second level

    Walk-in Closet

  • Bedroom

    2.84 x 3.35 ft Second level

  • Laundry

    false Second level

    2-Piece

  • Bathroom

    false Second level

    4-Piece

Thinking of Selling?

Find Out Your Home’s Value in Today’s Market!

No Email or Signup is required to view your home estimate.

estimate your home value

Contact Manoj Kukreja

Sales Representative,
Century 21 People’s Choice Realty Inc.,
Brokerage
(647) 576 - 2100

Manoj profile avatar

Mortgage Calculator

This data is for informational purposes only.

Mortgage Payment per month

Principal Amount

Interest

Total Payable

Amortization

Amortization

Closing Cost Calculator

This data is for informational purposes only.

Closing Cost Total for this property

Total Cash flow for purchasing this property

Down Payment(%)*
Additional information

Provincial Land Transfer Tax

Ontario Land Transfer Tax Rebate

Toronto Land Transfer Tax

Toronto Land Transfer Tax Rebate

PST on CMHC Insurance Premium

Lawyer Fees

$2,825

Government Registration Fee's

$164

Title Insurance

Closing Cost Total

Total Cash flow for purchasing this property

Provincial Land Transfer Tax

Ontario Land Transfer Tax Rebate

Toronto Land Transfer Tax

Toronto Land Transfer Tax Rebate

PST on CMHC Insurance Premium

Lawyer Fees

$2,825

Government Registarion Fee's

$164

Title Insurance

Down Payment(%)*

* A down payment of less than 20% is permitted only for first-time home buyers purchasing their principal residence. The minimum down payment required is 5% for the portion of the purchase price up to $500,000, and 10% for the portion between $500,000 and $1,500,000. For properties priced over $1,500,000, a minimum down payment of 20% is required.

Thinking of Selling?

Find Out Your Home’s Value in Today’s Market!

No Email or Signup is required to view your home estimate.

estimate your home value

Contact Manoj Kukreja

Sales Representative, Century 21 People’s Choice Realty Inc., Brokerage
(647) 576 - 2100

Manoj profile avatar

Recent Sold Listings in SW, Strathroy

Popular Cities